Architecture
Our in house architects design your space with you, from the first measured survey to planning and building regulations drawings.
Architects, engineers and builders under one roof, with your build cost locked in when you appoint us. Watch the short video, then see if your loft is a fit: six questions, about 60 seconds.


Six quick questions. If it is a fit, we will be in touch to book your Project Kick Start Meeting, where we look at your home and explain what is realistically possible.
The people who design your home work beside the people who build it, so nothing gets lost between consultants and contractors.
Our in house architects design your space with you, from the first measured survey to planning and building regulations drawings.
Our in house structural engineers design the steels, beams and supports, and produce the calculations building control needs, without the wait for an outside consultant.
Our own crews build your project, with dedicated project management through to snagging, sign off and completion.
When you appoint us, your agreed build cost is locked in, protecting you from unexpected costs during the build. Any extras are priced openly before they go ahead.
Designed and built by our team.
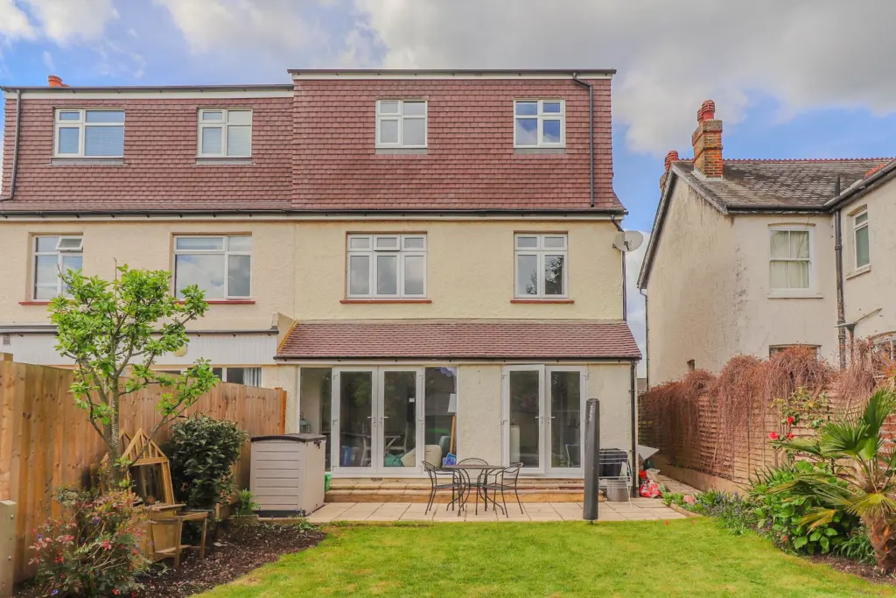
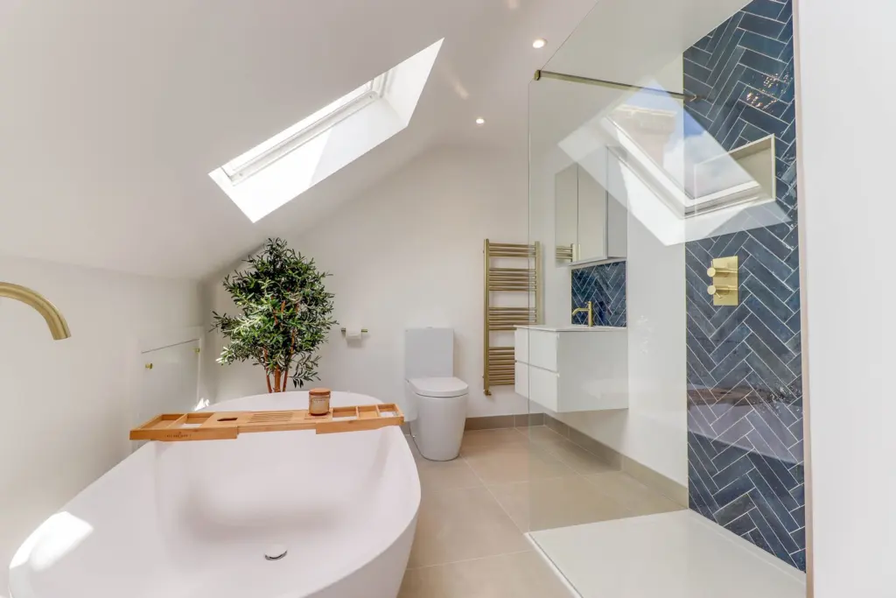
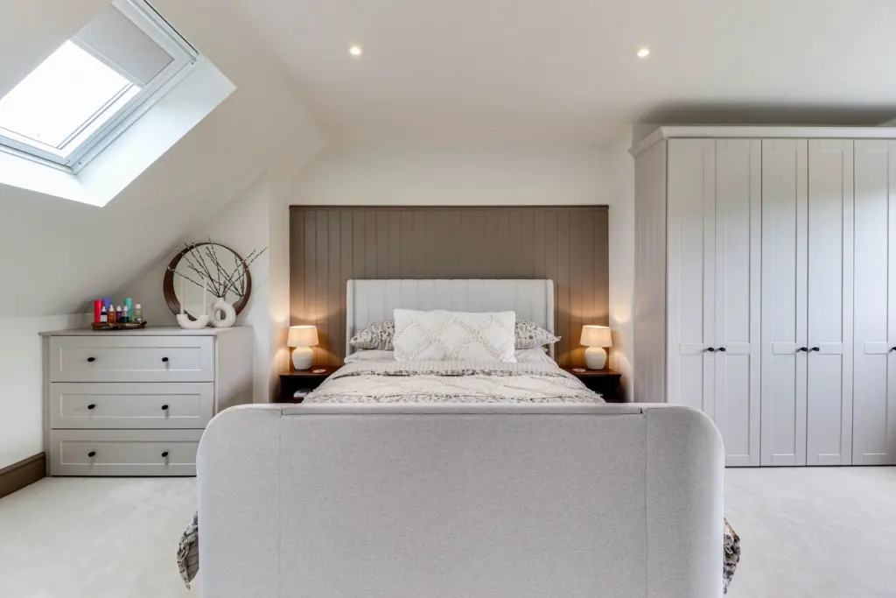
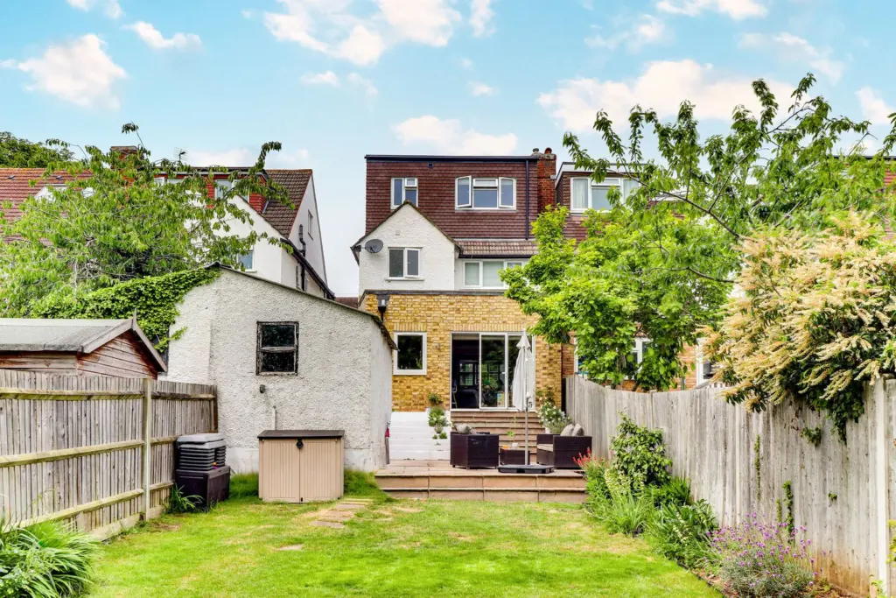
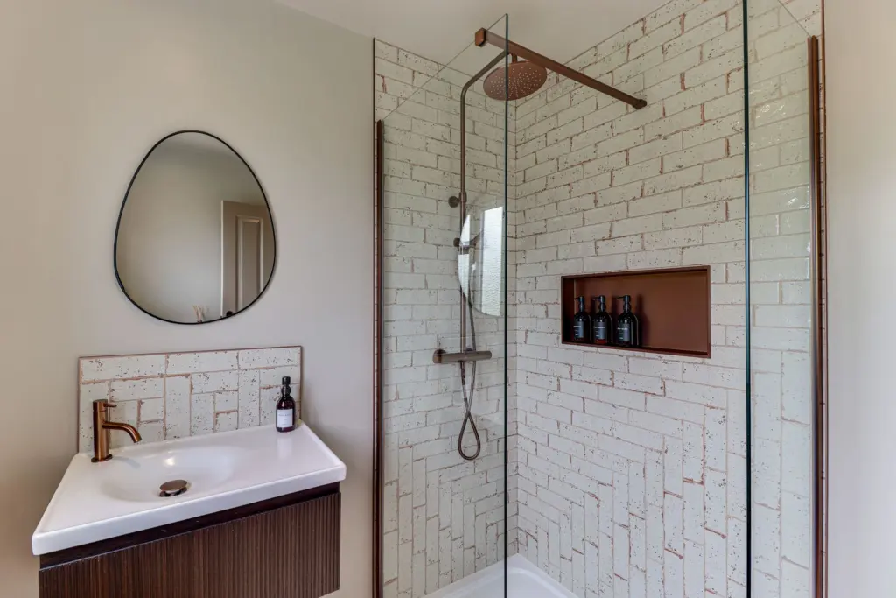
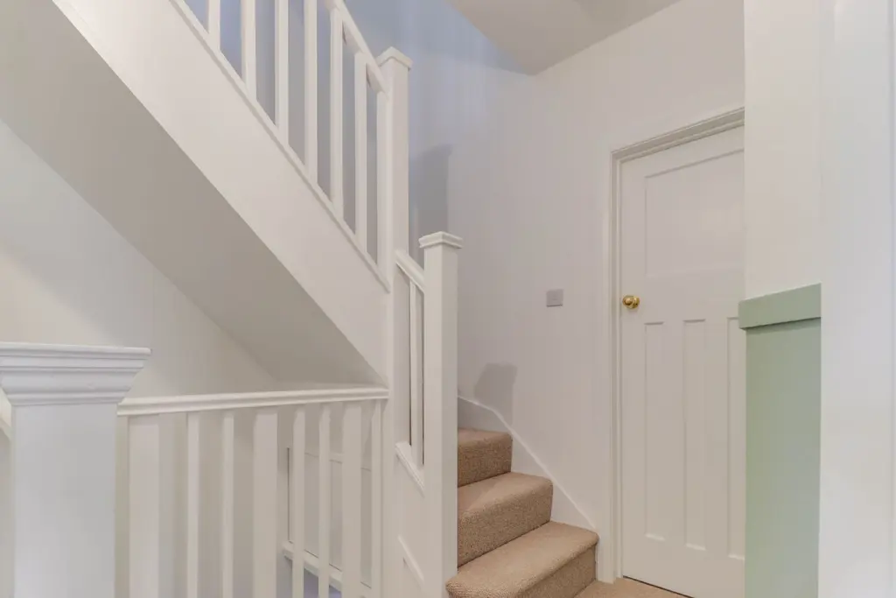
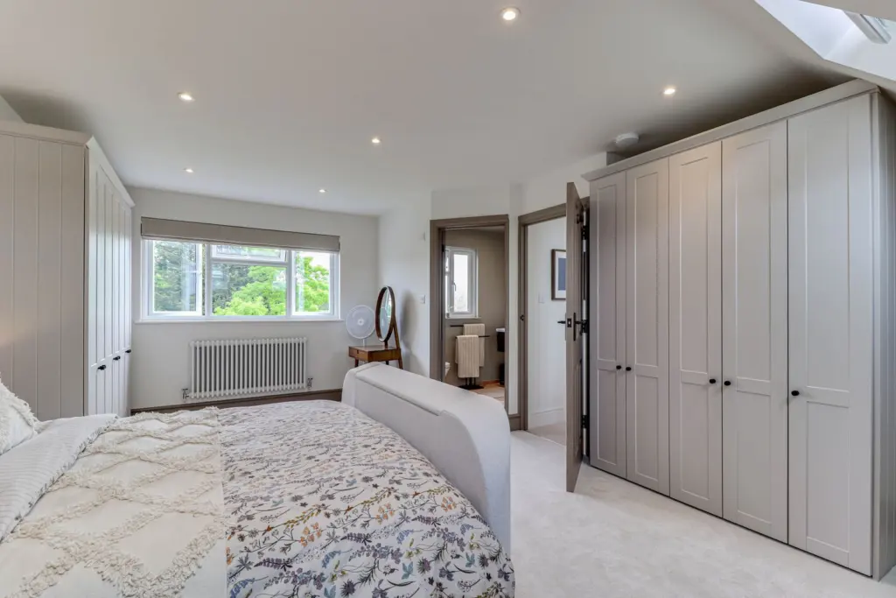
Left on Google by homeowners we built for, including projects delivered under our Surrey Lofts brand.
We talk through your plans, look at your home and explain clearly what is possible and what is realistically likely to be approved.
Our in house architect draws your plans with you, and you can refine them until the layout works for the way you live.
We handle the design, planning and pre build admin, including conservation areas, and our engineers complete the structural calculations.
When you appoint us, your agreed build cost is locked in, protecting you from unexpected costs during the build.
A dedicated site crew, project manager and project coordinator run the build, with daily updates through your client portal.
A dedicated member of our team clears every snagging item before sign off. We build to a plastered finish, with optional decoration packages.
We work across Elmbridge, Epsom and Ewell, Guildford, Mole Valley, Reigate and Banstead, Runnymede, Spelthorne, Surrey Heath, Tandridge, Waverley and Woking, serving homeowners across GU, KT, RH, TW, SM and CR postcodes.
When you appoint us, your agreed build cost is locked in, protecting you from unexpected costs during the build. If you choose to add something outside the original scope, we price it clearly and only go ahead once you agree.
Yes. Our in house architects prepare the drawings, our structural engineers produce the calculations, and we handle the design, planning and pre build admin, including lawful development certificates, conservation area applications and building control sign off. Party wall agreements are the one item you arrange yourself, and we offer advice and support.
Yes. Surrey Build Group is a TrustMark registered business, a Velux approved installer, a member of Mums Trusted and a 2026 Prestige Award winner. We hold public liability and employers' liability insurance, and our work is backed by a structural guarantee, with extended or transferable cover.
Answer six quick questions and our team will be in touch to book your Project Kick Start Meeting.
Check my loft